
Listing Courtesy of:  RMLS / Listed By: Stefanie Foster, Windermere Northwest Living - Contact: 360-903-7200
 RMLS / Listed By: Stefanie Foster, Windermere Northwest Living - Contact: 360-903-7200
 714 NW 4th Ave Battle Ground, WA 98604
Active (1 Days)
$550,000 (USD)
OPEN HOUSE TIMES
-
OPENSat, Oct 1712 noon - 3:00 pm

Description
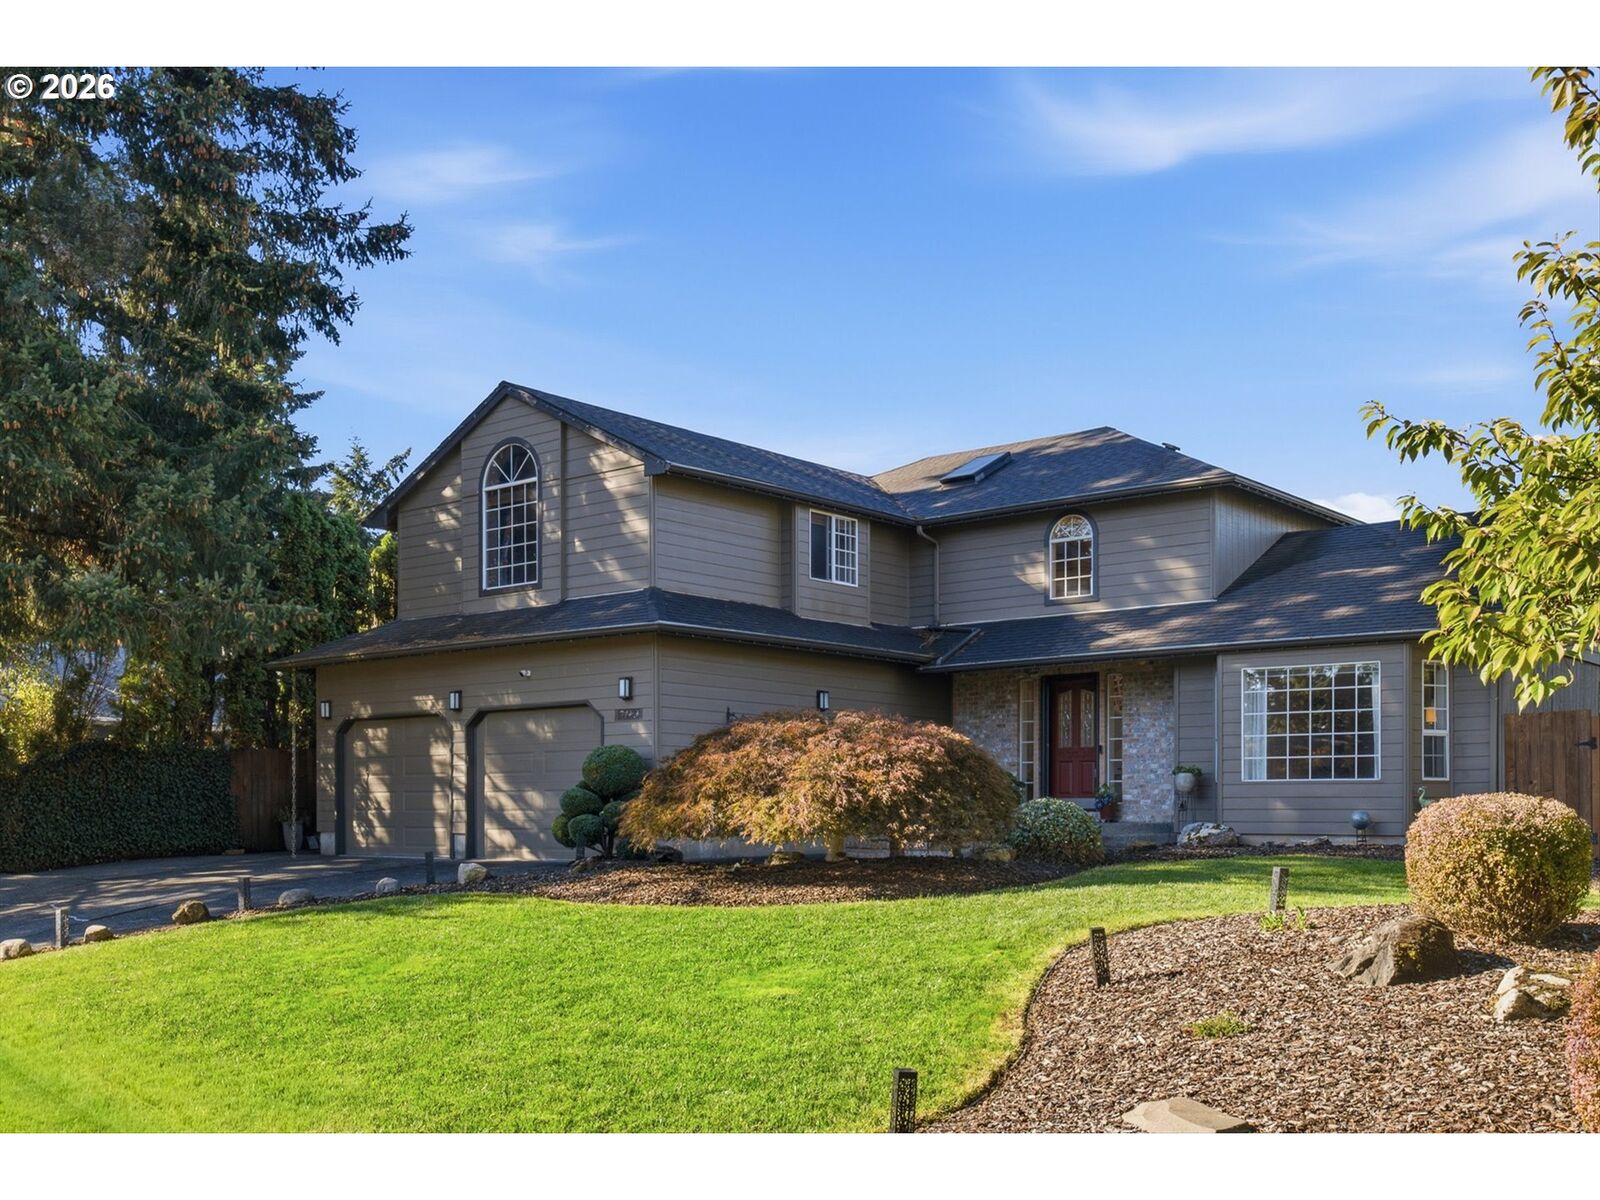
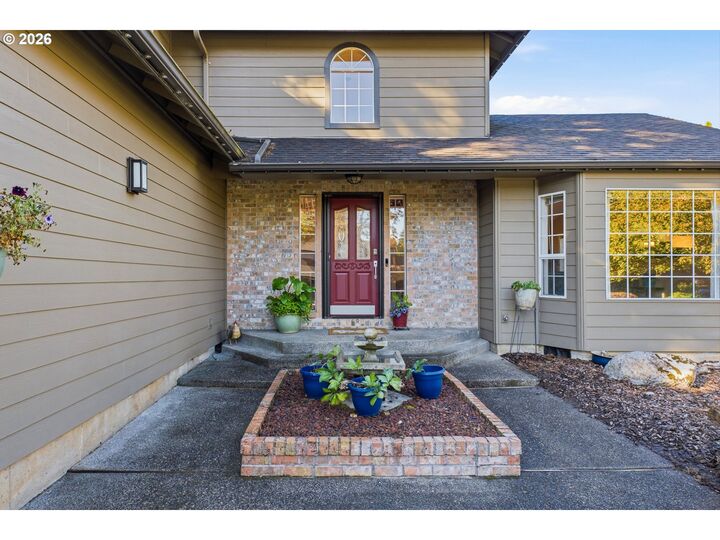
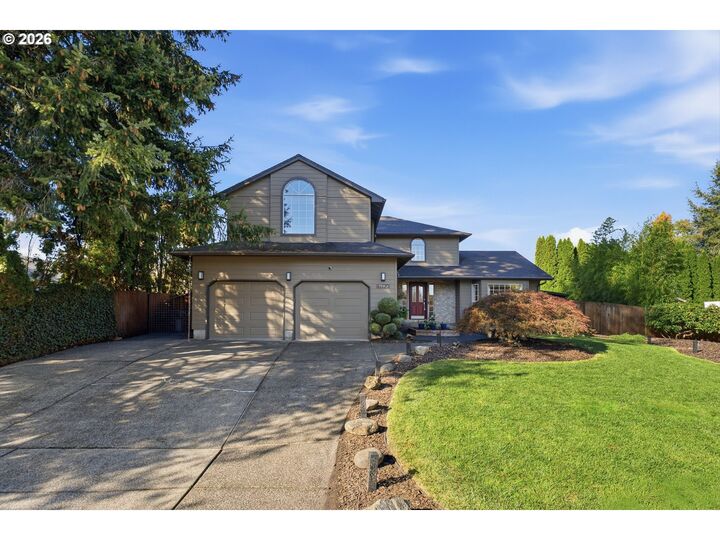
Welcome to this charming 3-bedroom, 2.5-bath home offering 2,297 square feet of living space on a beautifully landscaped .20-acre lot in the heart of Battle Ground! Step inside to discover hardwood floors, vaulted ceilings, and multiple living spaces that offer the perfect balance of comfort and functionality. The inviting living room features French doors and a cozy wood-burning stove, while the sunken family room provides an additional space to gather and unwind. The kitchen features granite countertops, stainless steel appliances, an induction cooktop, and built-in oven, with an adjacent dining area highlighted by vaulted ceilings and hardwood floors. Upstairs, the spacious primary suite offers vaulted ceilings, a walk-in closet, walk-in tile shower, and the added luxury of a private sauna. Two additional bedrooms and a full bathroom complete the upper level. A detached backyard studio provides flexible space for creative pursuits, hobbies, or a quiet home office. Step outside into a whimsical garden retreat, where lush landscaping, beautiful Japanese maples, tranquil water features, and raised garden beds create a truly special setting. A wisteria-draped trellis adds charm and character, while the spacious deck and patio provide inviting spaces for outdoor entertaining or peaceful relaxation. With a hot tub hookup already in place, the possibilities for creating your own backyard sanctuary are endless. This home offers a rare combination of character, versatility, and outdoor beauty. No HOA!
MLS #:
339310389
339310389
Taxes
$3,328(2026)
$3,328(2026)
Lot Size
8,712 SQFT
8,712 SQFT
Type
Single-Family Home
Single-Family Home
Year Built
1990
1990
Style
Traditional, 2 Story
Traditional, 2 Story
Views
Seasonal, Trees/Woods
Seasonal, Trees/Woods
County
Clark County
Clark County
Listed By
Stefanie Foster, Windermere Northwest Living, Contact: 360-903-7200
Source
RMLS
Last checked Oct 17 2026 at 6:46 AM PDT
RMLS
Last checked Oct 17 2026 at 6:46 AM PDT
Bathroom Details
- Full Bathrooms: 2
- Partial Bathroom: 1
Interior Features
- Hardwood Floors
- High Ceilings
- Laundry
- Garage Door Opener
- Tile Floor
- Laminate Flooring
- Vaulted Ceiling(s)
- Windows: Double Pane Windows
- Appliance: Dishwasher
- Appliance: Microwave
- Appliance: Disposal
- Appliance: Stainless Steel Appliance(s)
- Appliance: Range Hood
- Appliance: Tile
- Windows: Vinyl Frames
- Appliance: Granite
- Appliance: Cooktop
- Appliance: Built-In Oven
- Windows: Aluminum Frames
Kitchen
- Granite
- Tile Floor
- Disposal
- Built-In Oven
- Dishwasher
- Microwave
Lot Information
- Level
- Trees
- Seasonal
Property Features
- Fireplace: Wood Burning
- Foundation: Concrete Perimeter
Heating and Cooling
- Heat Pump
- Forced Air
- Wood Stove
- Central Air
Basement Information
- Crawl Space
Exterior Features
- Lap Siding
- Cement Siding
- T-111 Siding
- Roof: Composition
Utility Information
- Utilities: Utilities-Internet/Tech: Cable
- Sewer: Public Sewer
- Fuel: Electricity
School Information
- Elementary School: Captain Strong
- Middle School: Chief Umtuch
- High School: Battle Ground
Garage
- Attached
Parking
- Driveway
- On Street
Stories
- 2
Living Area
- 2,297 sqft
Additional Information: Vancouver Felida | 360-903-7200
Estimated Monthly Mortgage Payment
*Based on Fixed Interest Rate withe a 30 year term, principal and interest only
Listing price
Down payment
%
Interest rate
%Mortgage calculator estimates are provided by Windermere Real Estate and are intended for information use only. Your payments may be higher or lower and all loans are subject to credit approval.
Disclaimer: The content relating to real estate for sale on this web site comes in part from the IDX program of the RMLS of Portland, Oregon. Real estate listings held by brokerage firms other than Windermere Real Estate Services Company, Inc. are marked with the RMLS logo, and detailed information about these properties includes the names of the listing brokers.
Listing content is copyright © 2026 RMLS, Portland, Oregon.
All information provided is deemed reliable but is not guaranteed and should be independently verified.
Last updated on (10/16/26 23:46).
Some properties which appear for sale on this web site may subsequently have sold or may no longer be available.
